

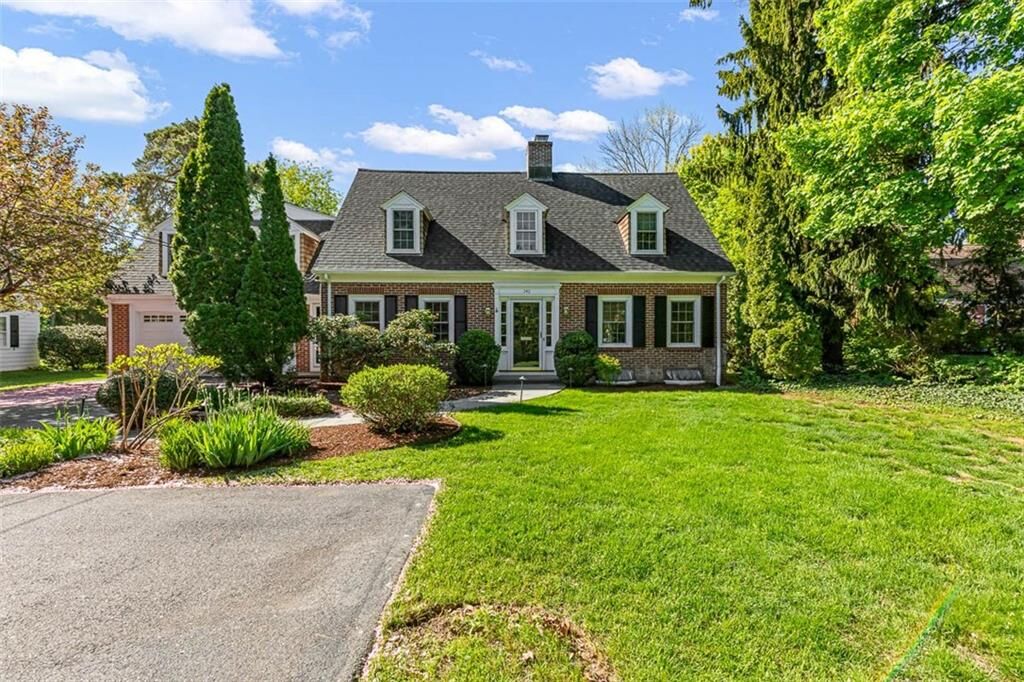
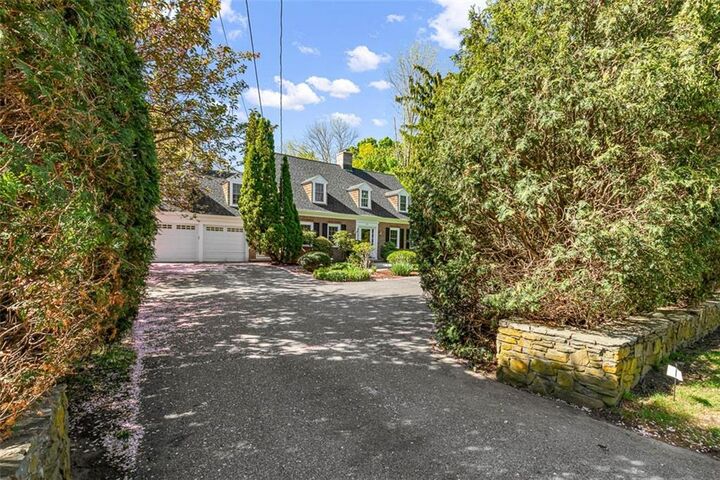
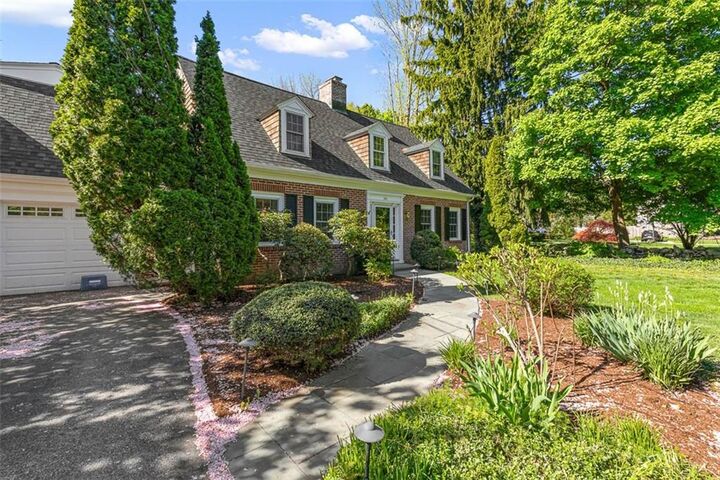
Listing Courtesy of: RHODE ISLAND / Listed By: The Rockwell & Pierard Team, Residential Properties Ltd.
340 Newman Avenue East Providence, RI 02916
Active Under Contract (62 Days)
$1,050,000 (USD)
Description
MLS #:
1412539
1412539
Taxes
$2,026(1075)
$2,026(1075)
Lot Size
0.66 acres
0.66 acres
Type
Single-Family Home
Single-Family Home
Year Built
1921
1921
Style
Cape Cod
Cape Cod
County
Providence County
Providence County
Community
Rumford
Rumford
Listed By
The Rockwell & Pierard Team, Residential Properties Ltd.
Source
RHODE ISLAND
Last checked Jul 15 2026 at 9:58 PM GMT+0000
RHODE ISLAND
Last checked Jul 15 2026 at 9:58 PM GMT+0000
Bathroom Details
- Full Bathrooms: 3
- Half Bathroom: 1
Interior Features
- Dishwasher
- Dryer
- Oven/Range
- Refrigerator
- Washer
- Windows: Insulated Glass Windows
- Gas Water Heater
- Microwave
- Exhaust Fan
- Disposal
- Range Hood
- Plumbing (Mixed)
- Wall (Plaster)
- Insulation (Ceiling)
- Insulation (Floors)
Subdivision
- Rumford
Lot Information
- Paved Driveway
- Sprinklers
Property Features
- Fireplace: Brick
- Fireplace: 2
- Foundation: Mixed
Heating and Cooling
- Steam
- Natural Gas
- Central Air
Basement Information
- Full
- Interior Only
- Partially Finished
- Storage Space
- Family Room
Flooring
- Hardwood
- Ceramic Tile
Utility Information
- Sewer: Connected
- Energy: Public Transit, Walkable
Garage
- Attached Garage
Parking
- Attached
- Total: 7
Stories
- 2
Living Area
- 3,765 sqft
Listing Price History
Date
Event
Price
% Change
$ (+/-)
Jun 09, 2026
Price Changed
$1,050,000
-9%
-$100,000
May 14, 2026
Listed
$1,150,000
-
-
Location
Estimated Monthly Mortgage Payment
*Based on Fixed Interest Rate withe a 30 year term, principal and interest only
Listing price
Down payment
%
Interest rate
%Mortgage calculator estimates are provided by Williams and Stuart Real Estate and are intended for information use only. Your payments may be higher or lower and all loans are subject to credit approval.
Disclaimer: IDX information is provided exclusively for consumers’ personal, non-commercial use and may not be used for any purpose other than to identify prospective properties consumers may be interested in purchasing. Information is deemed reliable but is not guaranteed. © 2026 State-Wide Multiple Listing Service. All rights reserved. 7/15/26 14:58

Featuring 5 bedrooms and 3 full baths, this home is designed for both comfortable everyday living. The large kitchen opens to a step-down dining area surrounded by oversized windows that fill the space with natural light and provide beautiful views of the backyard. The inviting living room features hardwood floors, custom built-ins, detailed moldings, and a cozy fireplace, while the formal dining room adds the perfect setting for gatherings and holidays.
A spacious family room with a second fireplace opens directly onto a stunning stone patio complete with a built-in fire pit, creating an ideal indoor-outdoor entertaining space overlooking the expansive backyard.
The large primary suite has a walk-in closet and a luxury bathroom. An attached bonus room currently used as a home office features windows overlooking the backyard, making it the perfect flex space for work or relaxation.
The recently finished basement provides excellent additional living space ideal for a recreation room, exercise room, playroom, or media area.
Additional highlights include a one-year-old roof, hardwood floors throughout, central air conditioning, first-floor laundry, beautiful built-ins and moldings.