

Listing Courtesy of: RHODE ISLAND / Listed By: Jeff St. Germain, Keller Williams Coastal
8 King Philip Road Coventry, RI 02816
Active Under Contract (37 Days)
$235,000 (USD)
Description
MLS #:
1414722
1414722
Taxes
$2,610(2024)
$2,610(2024)
Lot Size
4,000 SQFT
4,000 SQFT
Type
Mfghome
Mfghome
Year Built
2001
2001
County
Kent County
Kent County
Community
Westwood Estates
Westwood Estates
Listed By
Jeff St. Germain, Keller Williams Coastal
Source
RHODE ISLAND
Last checked Jul 15 2026 at 11:11 PM GMT+0000
RHODE ISLAND
Last checked Jul 15 2026 at 11:11 PM GMT+0000
Bathroom Details
- Full Bathrooms: 2
Interior Features
- Skylight
- Dishwasher
- Dryer
- Oven/Range
- Refrigerator
- Washer
- Gas Water Heater
- Whirlpool
- Plumbing (Mixed)
- Insulation (Ceiling)
- Wall (Paneled)
Subdivision
- Westwood Estates
Lot Information
- Out Building
- Wooded
- Paved Driveway
- Underground Utilities
Property Features
- Fireplace: None
- Fireplace: 0
- Foundation: Unknown
Heating and Cooling
- Forced Air
- Natural Gas
- None
Homeowners Association Information
- Dues: $640/Monthly
Flooring
- Vinyl
- Laminate
- Carpet
Utility Information
- Sewer: Connected
Parking
- No Garage
- Total: 2
Stories
- 1
Living Area
- 1,456 sqft
Location
Estimated Monthly Mortgage Payment
*Based on Fixed Interest Rate withe a 30 year term, principal and interest only
Listing price
Down payment
%
Interest rate
%Mortgage calculator estimates are provided by Williams and Stuart Real Estate and are intended for information use only. Your payments may be higher or lower and all loans are subject to credit approval.
Disclaimer: IDX information is provided exclusively for consumers’ personal, non-commercial use and may not be used for any purpose other than to identify prospective properties consumers may be interested in purchasing. Information is deemed reliable but is not guaranteed. © 2026 State-Wide Multiple Listing Service. All rights reserved. 7/15/26 16:11

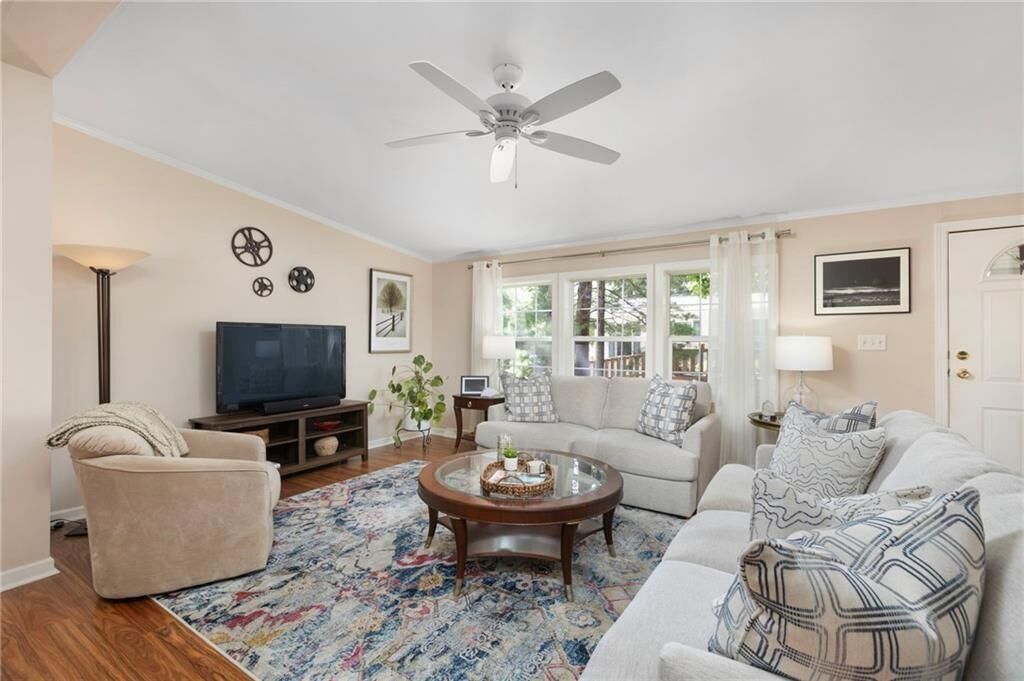
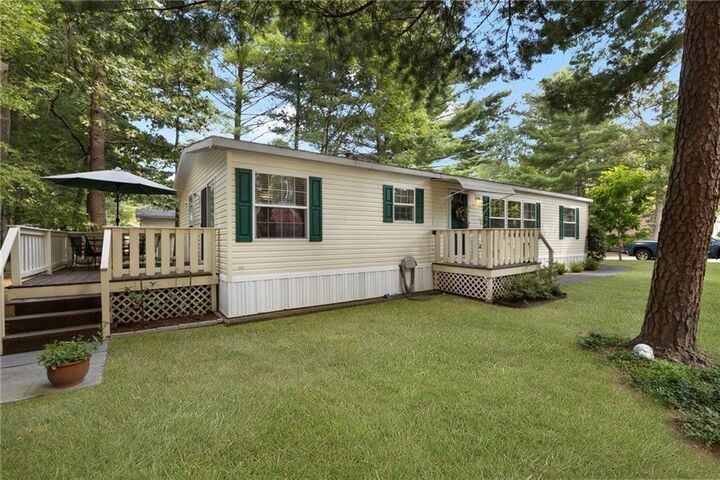
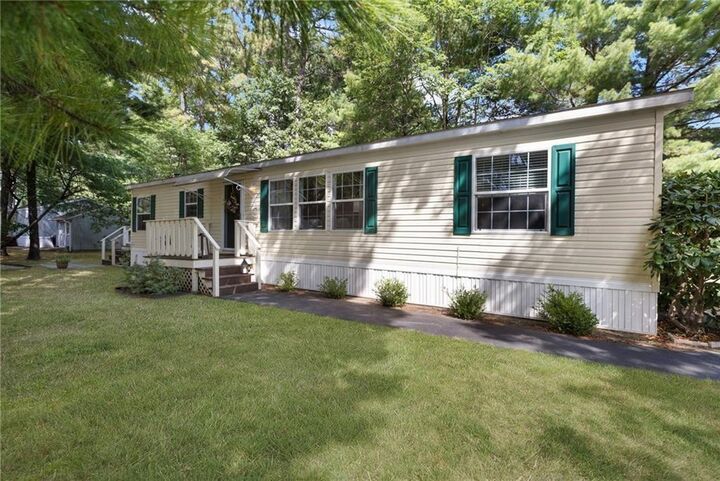
Westwood Estates is known for its attractive surroundings, mature landscaping, and welcoming atmosphere. Residents enjoy the benefits of low-maintenance living while remaining just minutes from shopping, restaurants, healthcare facilities, recreation, and major commuting routes.
Whether you're looking to downsize, simplify, or enter the housing market at an attractive price point, 8 King Phillip Road offers a rare combination of affordability, comfort, and convenience in one of Coventry's most desirable manufactured home communities. Why rent when you can enjoy the pride of homeownership in a beautiful neighborhood setting?